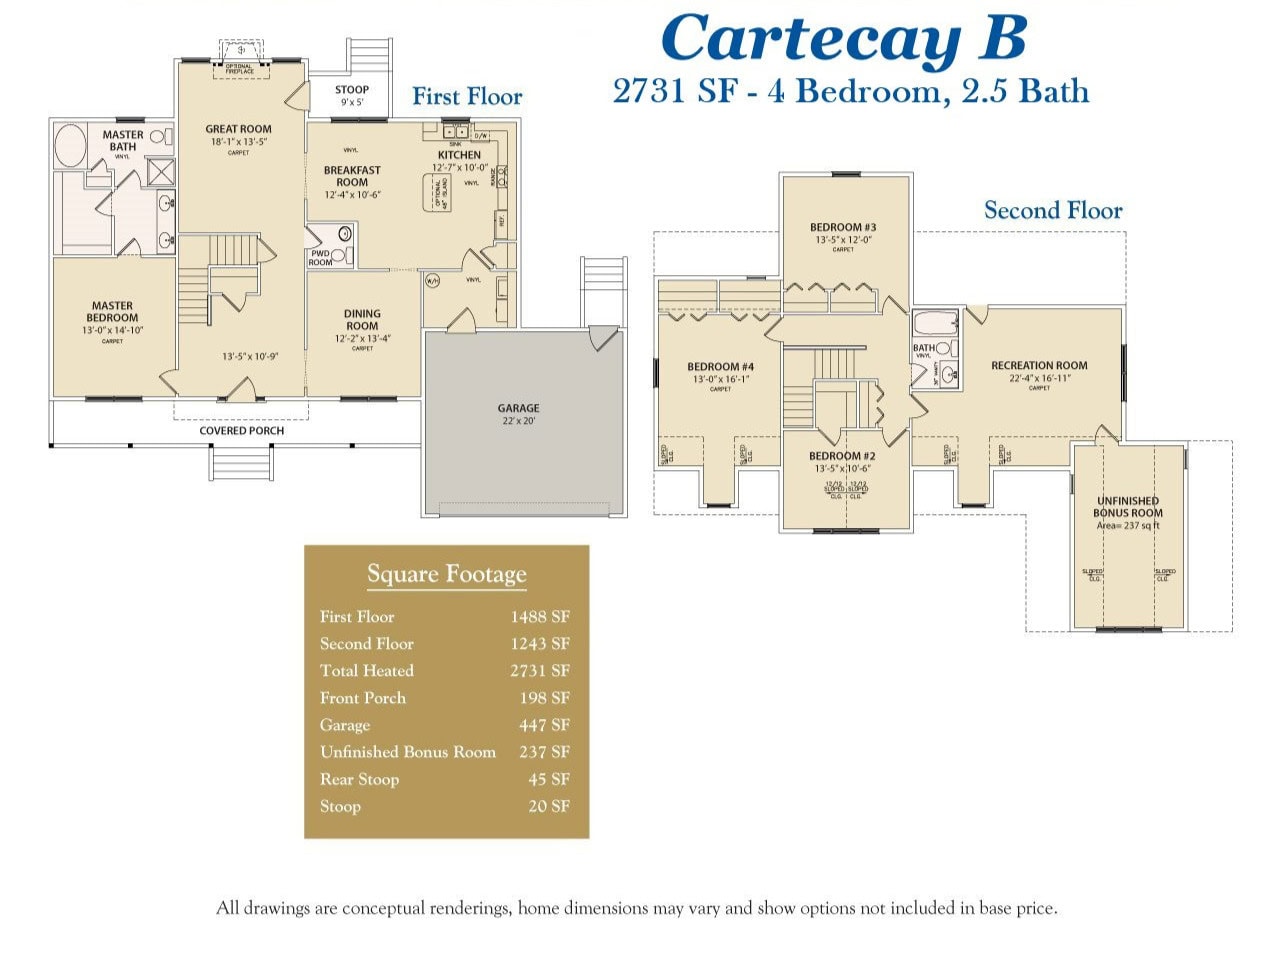
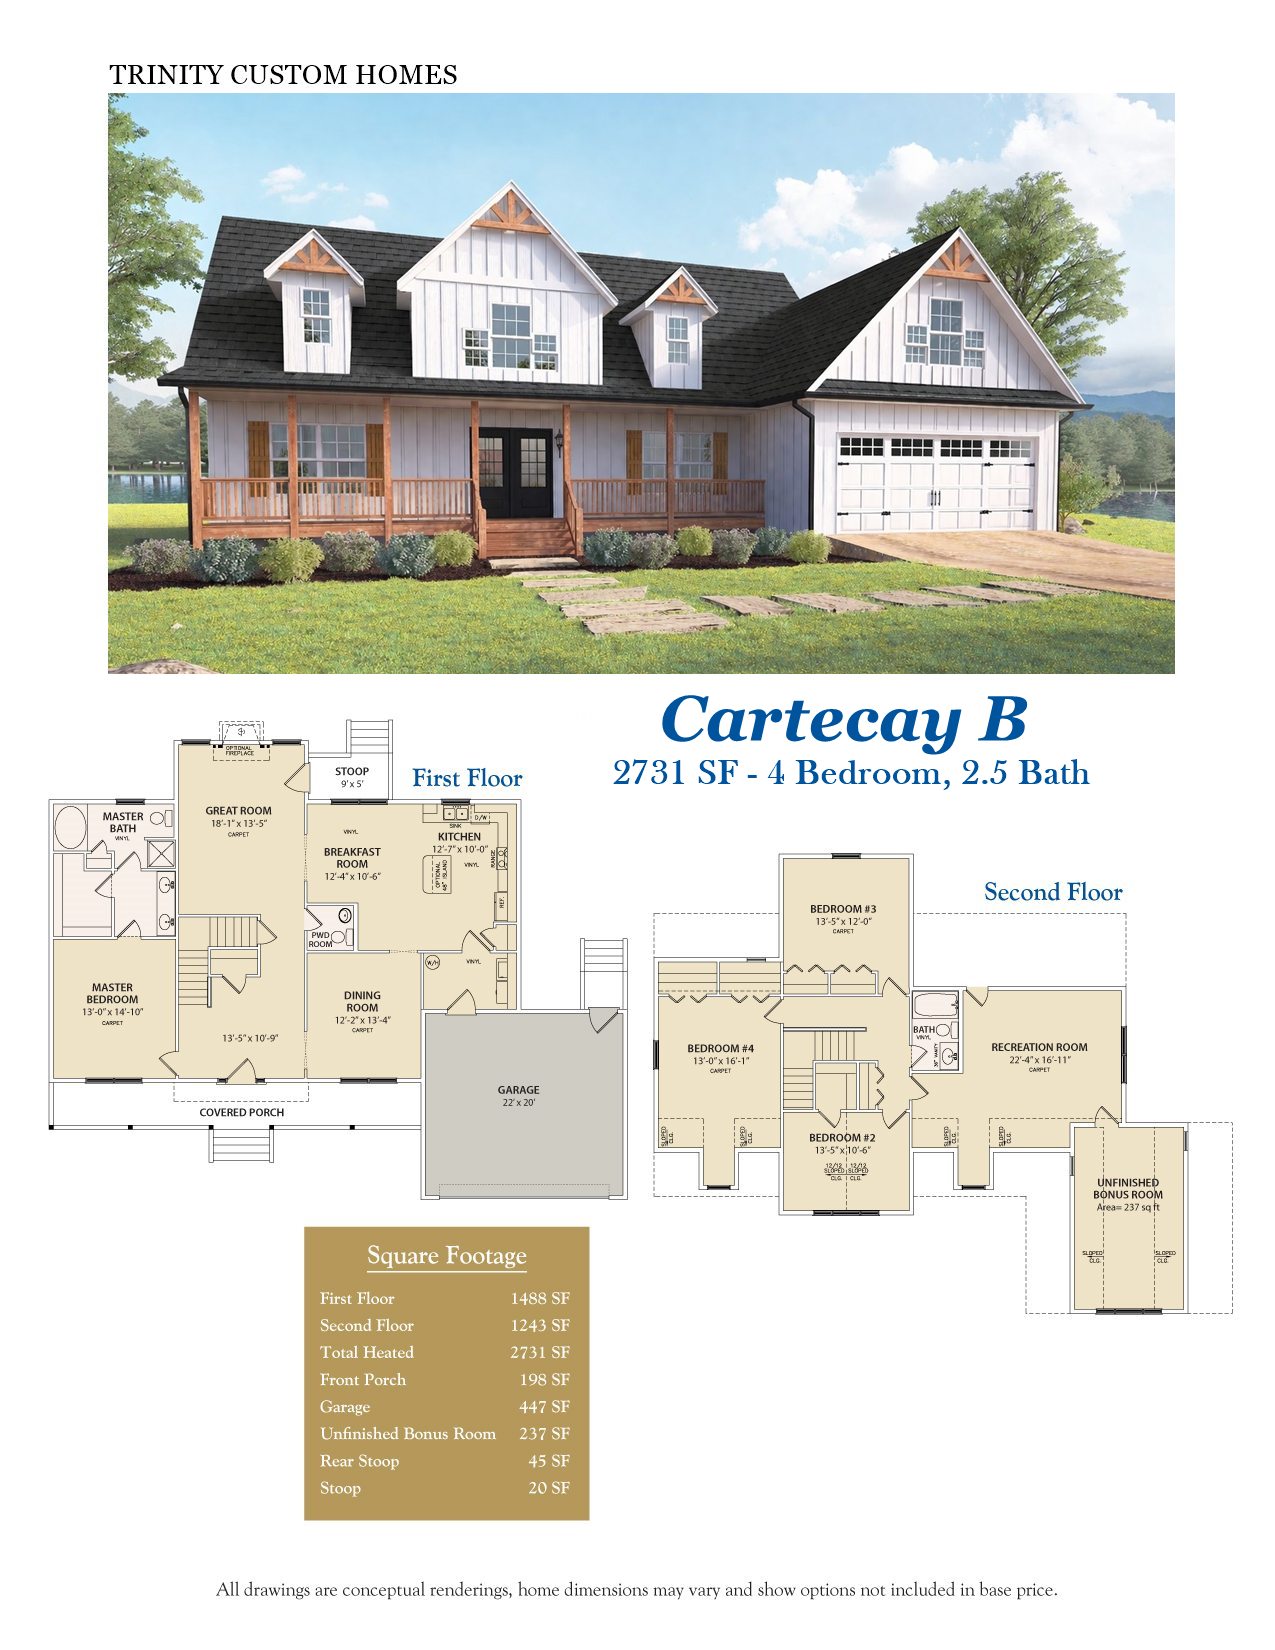
Want more information about this custom home plan? We’d love to hear from you! Simply enter your information below, or give us a call at (888) 818-0278 and we’ll be in touch shortly.
Let the experts at Trinity Custom Homes help you plan and built the perfect custom home. Simply drop us a line here, or give us a call, and we will be happy to help you!